What This Document Is
This is a laboratory assignment for ME 170, Computer-Aided Design, at the University of Illinois at Urbana-Champaign. Specifically, Lab Assignment #8 focuses on the creation of detail drawings using Creo Parametric 3.0 software. It outlines a practical exercise designed to reinforce understanding of drawing standards, configuration, and annotation techniques within a CAD environment. The assignment builds upon previously established skills and introduces specific modifications to standard textbook procedures.
Why This Document Matters
This lab is crucial for students enrolled in ME 170 who need to develop proficiency in translating 3D part models into comprehensive 2D engineering drawings. Mastering detail drawings is fundamental for communicating design intent to manufacturing and other engineering teams. Successfully completing this assignment will demonstrate your ability to apply CAD software to produce technically accurate and standardized drawings, a skill highly valued in mechanical engineering and related fields. It’s particularly relevant when preparing for projects requiring detailed manufacturing documentation.
Common Limitations or Challenges
This assignment assumes prior knowledge of Creo Parametric 3.0’s basic interface and modeling functionalities, as covered in earlier labs. It does *not* provide a comprehensive tutorial on the fundamentals of the software. Students will need to independently reference the textbook and previous lab materials to supplement the instructions provided. The assignment also highlights deviations from standard textbook procedures, requiring careful attention to the specific instructions given within this lab document. It does not include pre-made solutions or completed drawings.
What This Document Provides
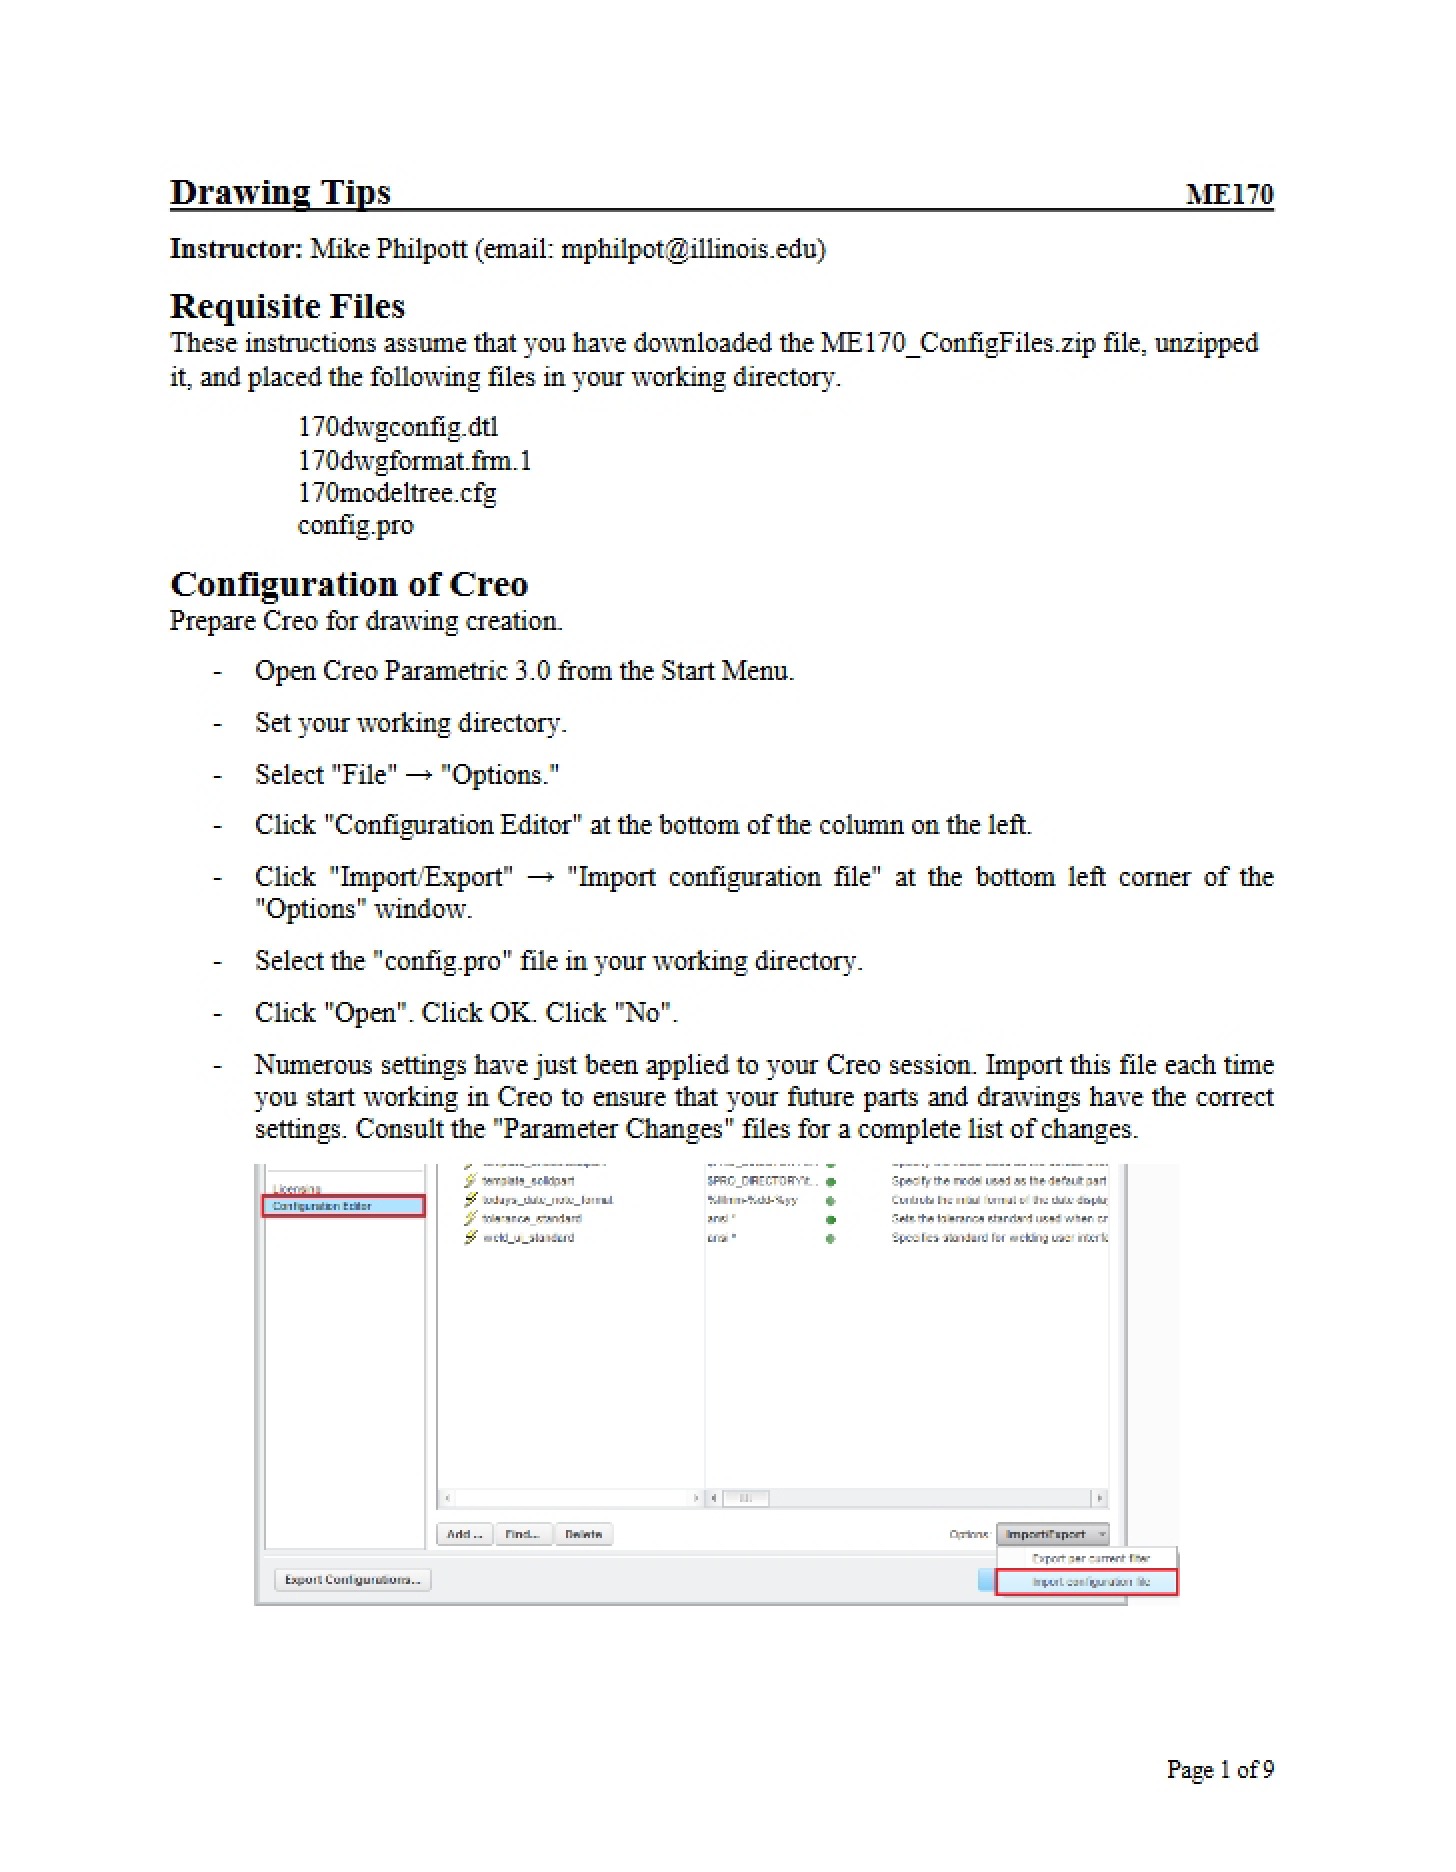
* A step-by-step guide to configuring Creo Parametric for optimal drawing creation.
* Specific instructions for completing Exercise 16, focusing on detail drawing techniques.
* Guidance on utilizing a customized drawing format ('170dwegformat.frm’) tailored for the course.
* Detailed instructions regarding sheet scale adjustments and datum visibility settings.
* Clarification on how to manage model annotations and dimensioning within the drawing environment.
* Information on file verification to ensure a consistent working environment.