What This Document Is
This is a detailed study guide focusing on a significant architectural project: the National Space Centre in Leicester, England. It’s a comprehensive exploration of the building’s design, construction, and contextual background, intended for students of architecture, sustainable design, and urban studies. The guide delves into the intersection of historical site considerations, innovative engineering, and the creation of a public-facing research facility. It’s a case study examining how a complex program can be successfully integrated into a unique architectural solution.
Why This Document Matters
This resource is invaluable for students undertaking coursework related to architectural design, sustainable building practices, and the revitalization of industrial sites. It’s particularly useful when analyzing projects that blend educational, research, and public engagement functions. Students preparing presentations, research papers, or design projects will find this guide a strong foundation for understanding the challenges and successes of the National Space Centre. It’s best utilized when seeking real-world examples of adaptive reuse and innovative structural design.
Topics Covered
* Historical context of Leicester and its industrial development
* The Millenium Project initiative and its goals
* Site analysis and the integration of existing infrastructure
* Design intent and the architectural vision for the National Space Centre
* Structural engineering solutions and material choices
* The relationship between museum design and research facility requirements
* Considerations for public access, circulation, and exhibit space
* Sustainable design strategies employed in the project
What This Document Provides
* Detailed information on the project’s location, dimensions, and completion date.
* Insights into the client and the core design team involved.
* An overview of the background and rationale behind the project’s inception.
* Examination of the key design strategies employed during the development process.
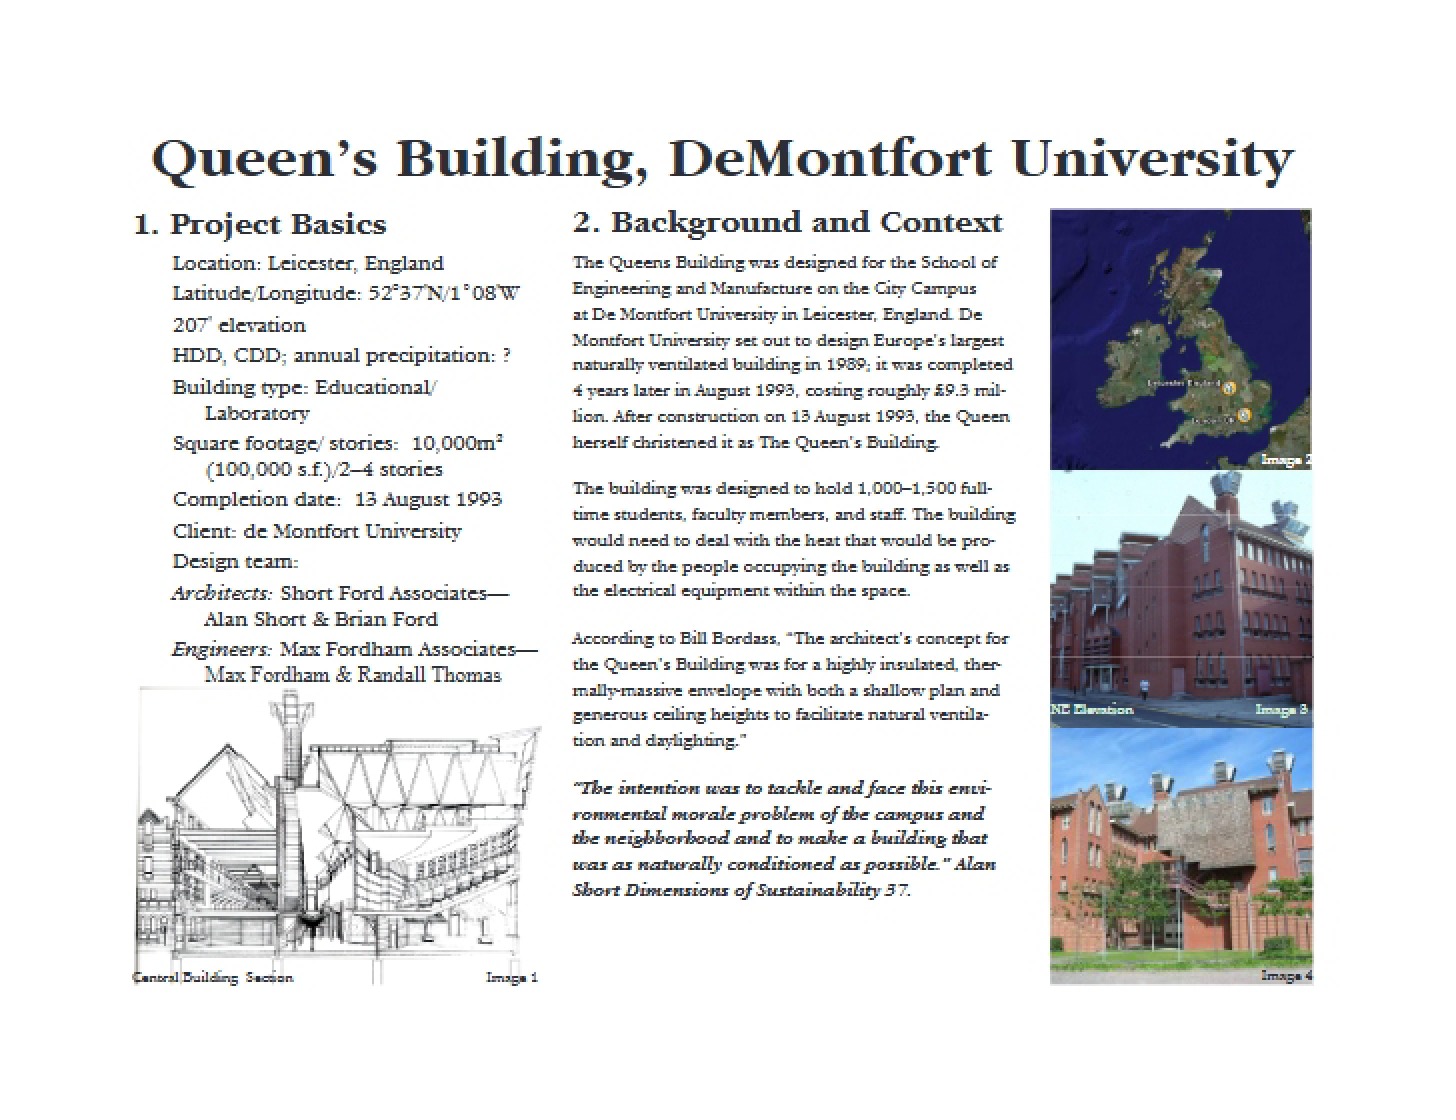
* Photographic documentation illustrating various aspects of the building and its surroundings.
* A framework for understanding the complex interplay of factors influencing the design.