What This Document Is
This document, “Selection Process 02,” is a focused exploration within the broader field of architectural engineering, specifically concerning the selection of appropriate structural systems for building design. It delves into the comparative advantages and disadvantages of various lateral and vertical load-bearing systems, considering factors beyond simple strength – encompassing functional requirements and aesthetic implications. The material is geared towards students learning to integrate structural considerations with architectural design intent.
Why This Document Matters
This resource is invaluable for architecture students enrolled in courses like Building Structures and Seismic Design. It’s particularly helpful when facing design projects requiring justification for structural system choices. Students will benefit from understanding the nuanced decision-making process involved in selecting systems based on building type (e.g., apartments, offices, long-span structures) and performance criteria. It’s most useful during the schematic design phase, when fundamental structural concepts are being applied to real-world building scenarios, and when preparing for more advanced coursework.
Common Limitations or Challenges
This document provides a comparative overview of structural systems but does *not* offer detailed calculations, step-by-step design procedures, or specific code requirements. It focuses on the conceptual understanding of system behavior and suitability, rather than providing a complete engineering solution. It also doesn’t cover every possible structural system; instead, it concentrates on commonly encountered options. Access to relevant building codes and engineering software is still required for practical application.
What This Document Provides
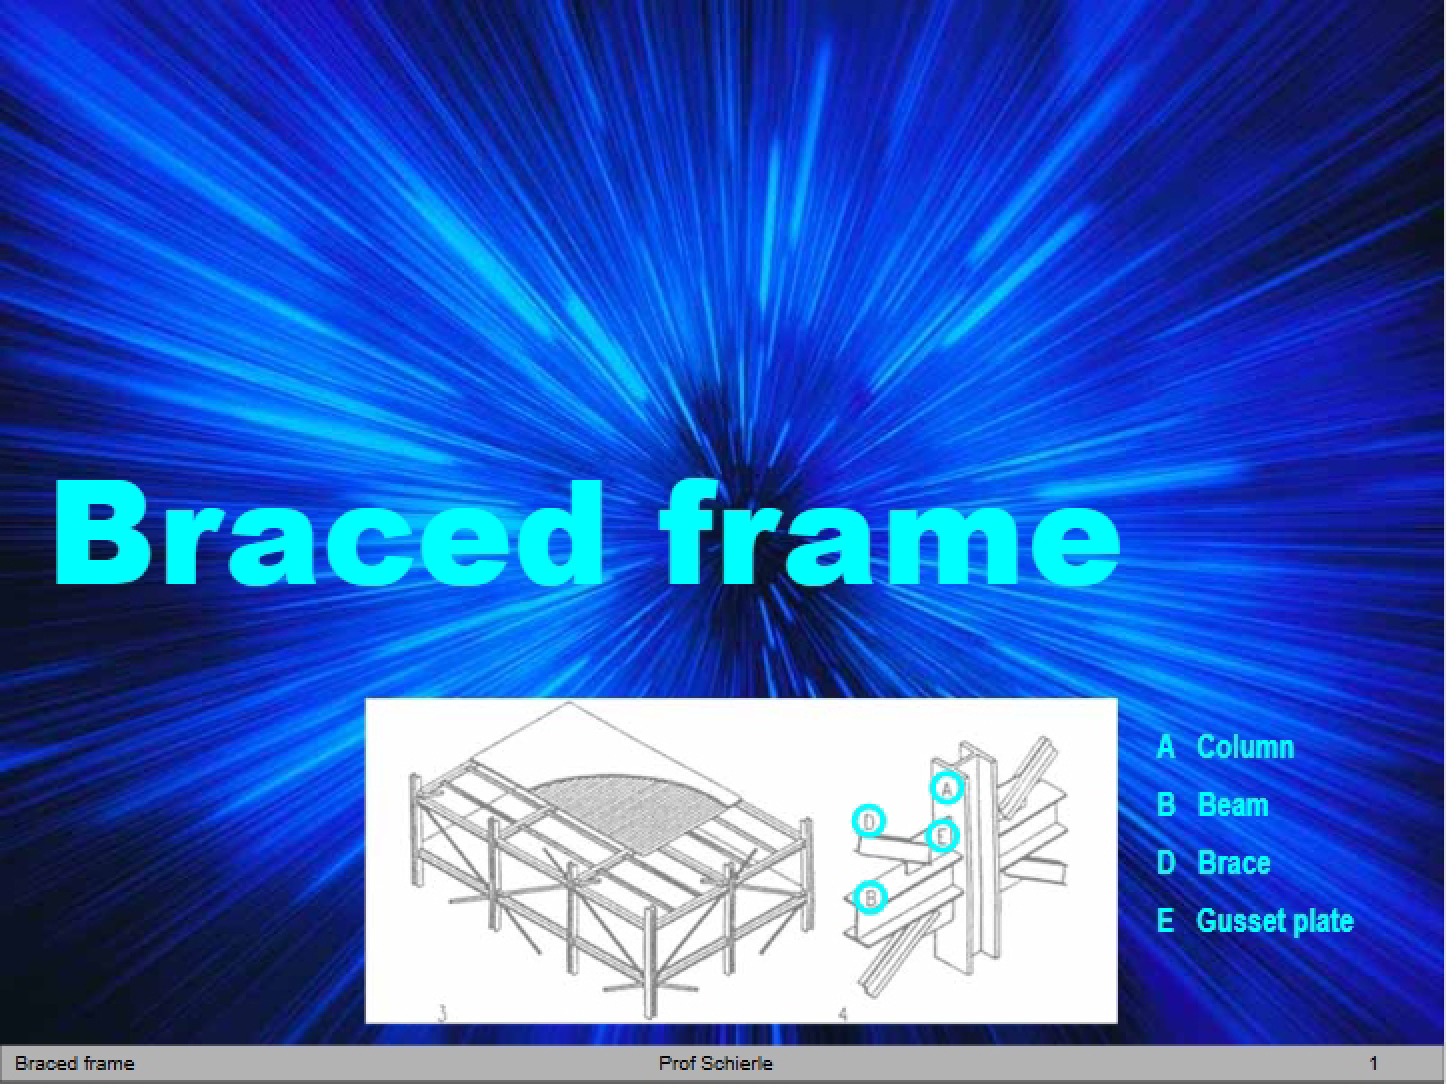
* A comparative analysis of different vertical structural systems, including steel walls, moment frames, and braced frames.
* Discussion of the interplay between structural systems and architectural morphology.
* Considerations for horizontal structural systems and their application.
* An overview of span-to-depth ratios and their impact on structural efficiency.
* An introduction to building construction types and their relation to fire resistance.
* Exploration of load considerations, including live loads and occupancy classifications.
* A comparative cost analysis relating to different span lengths and structural choices.