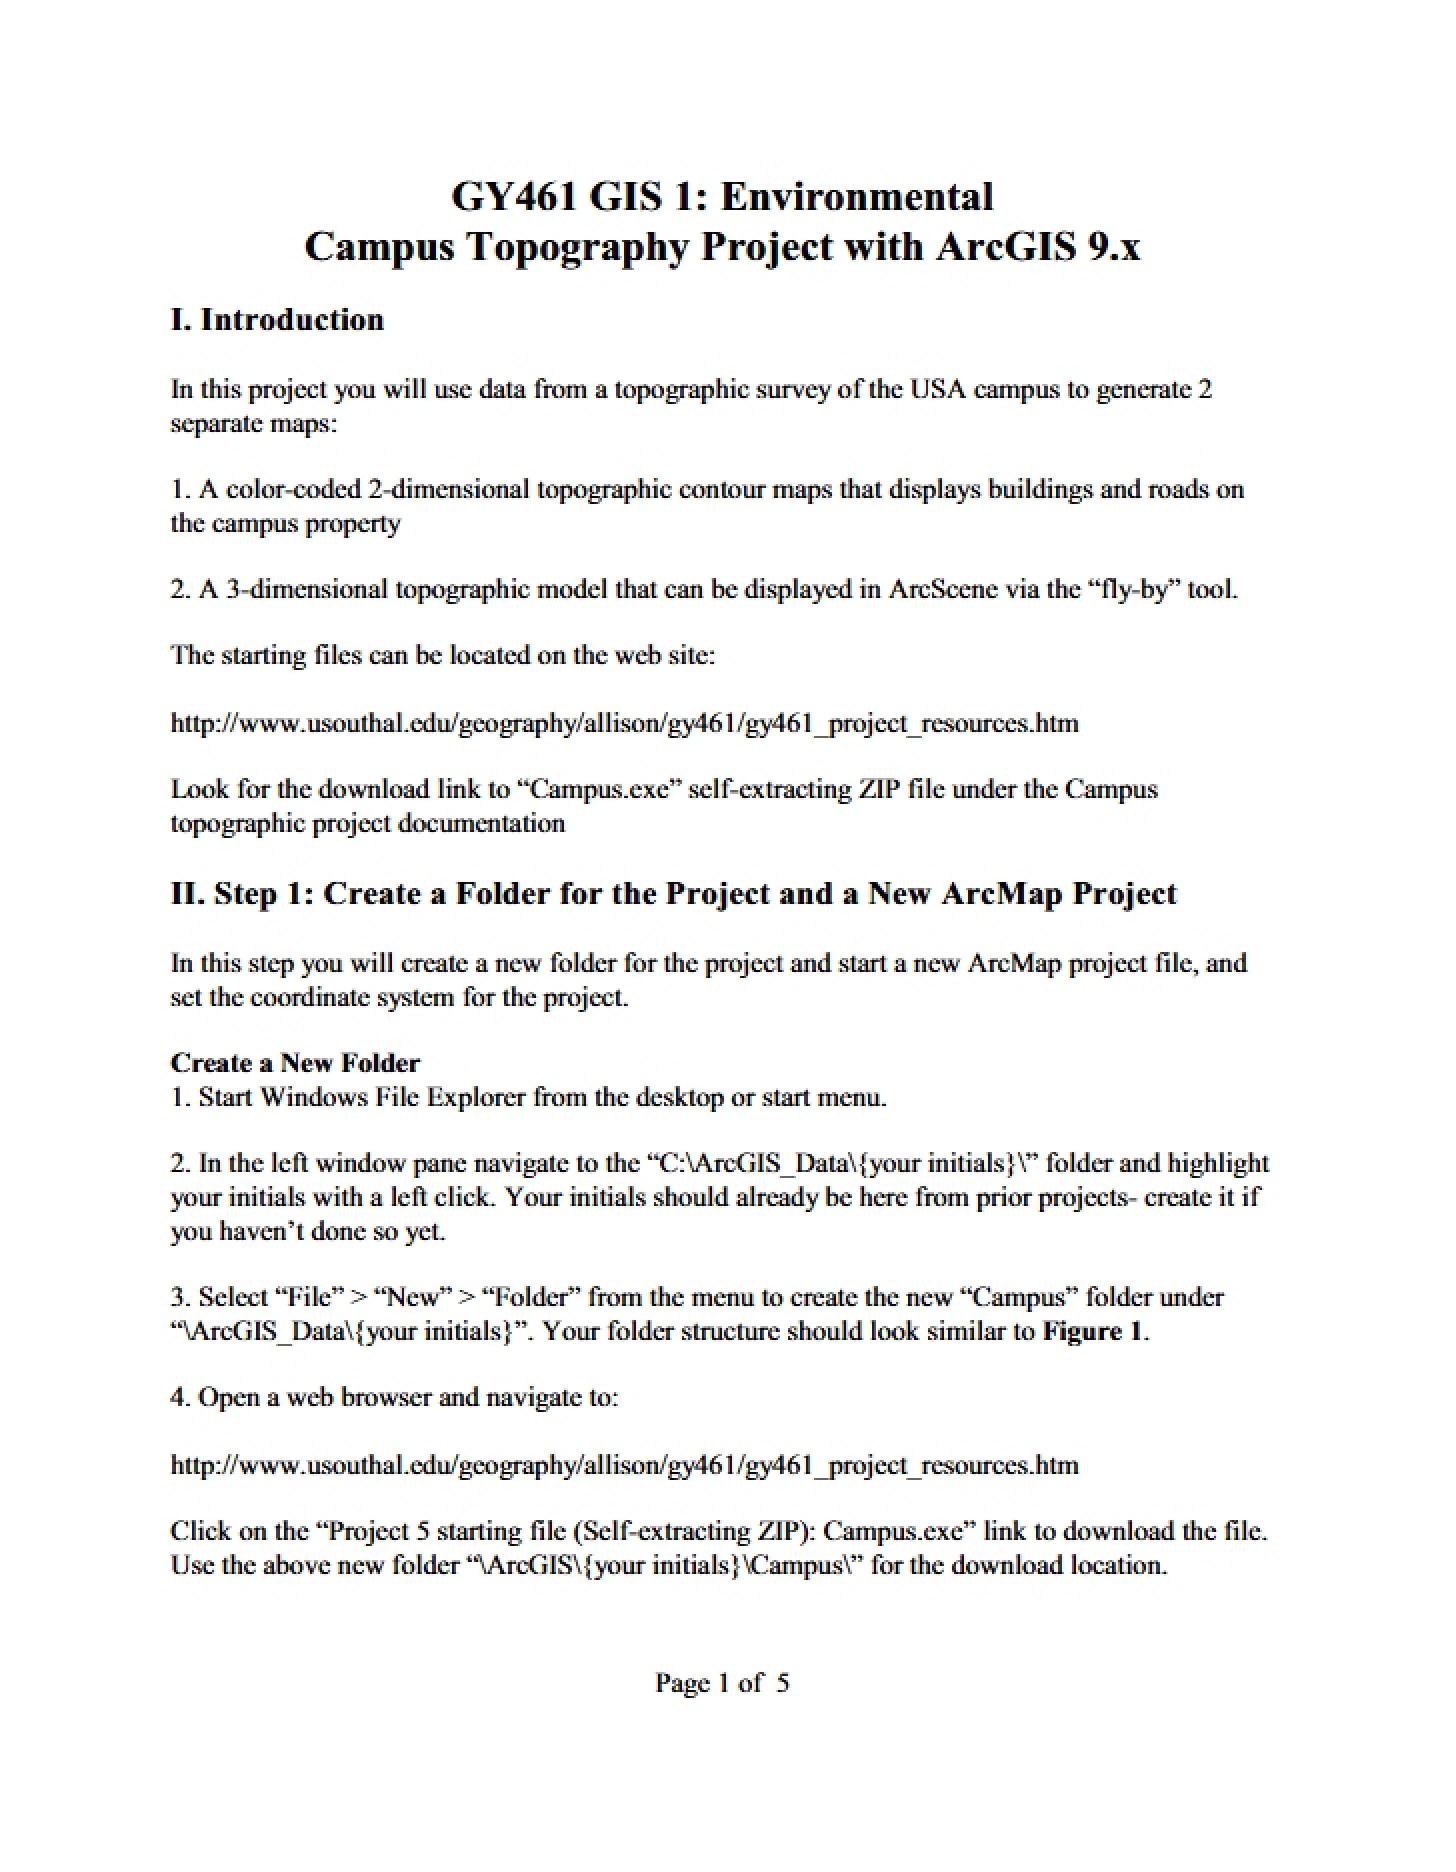
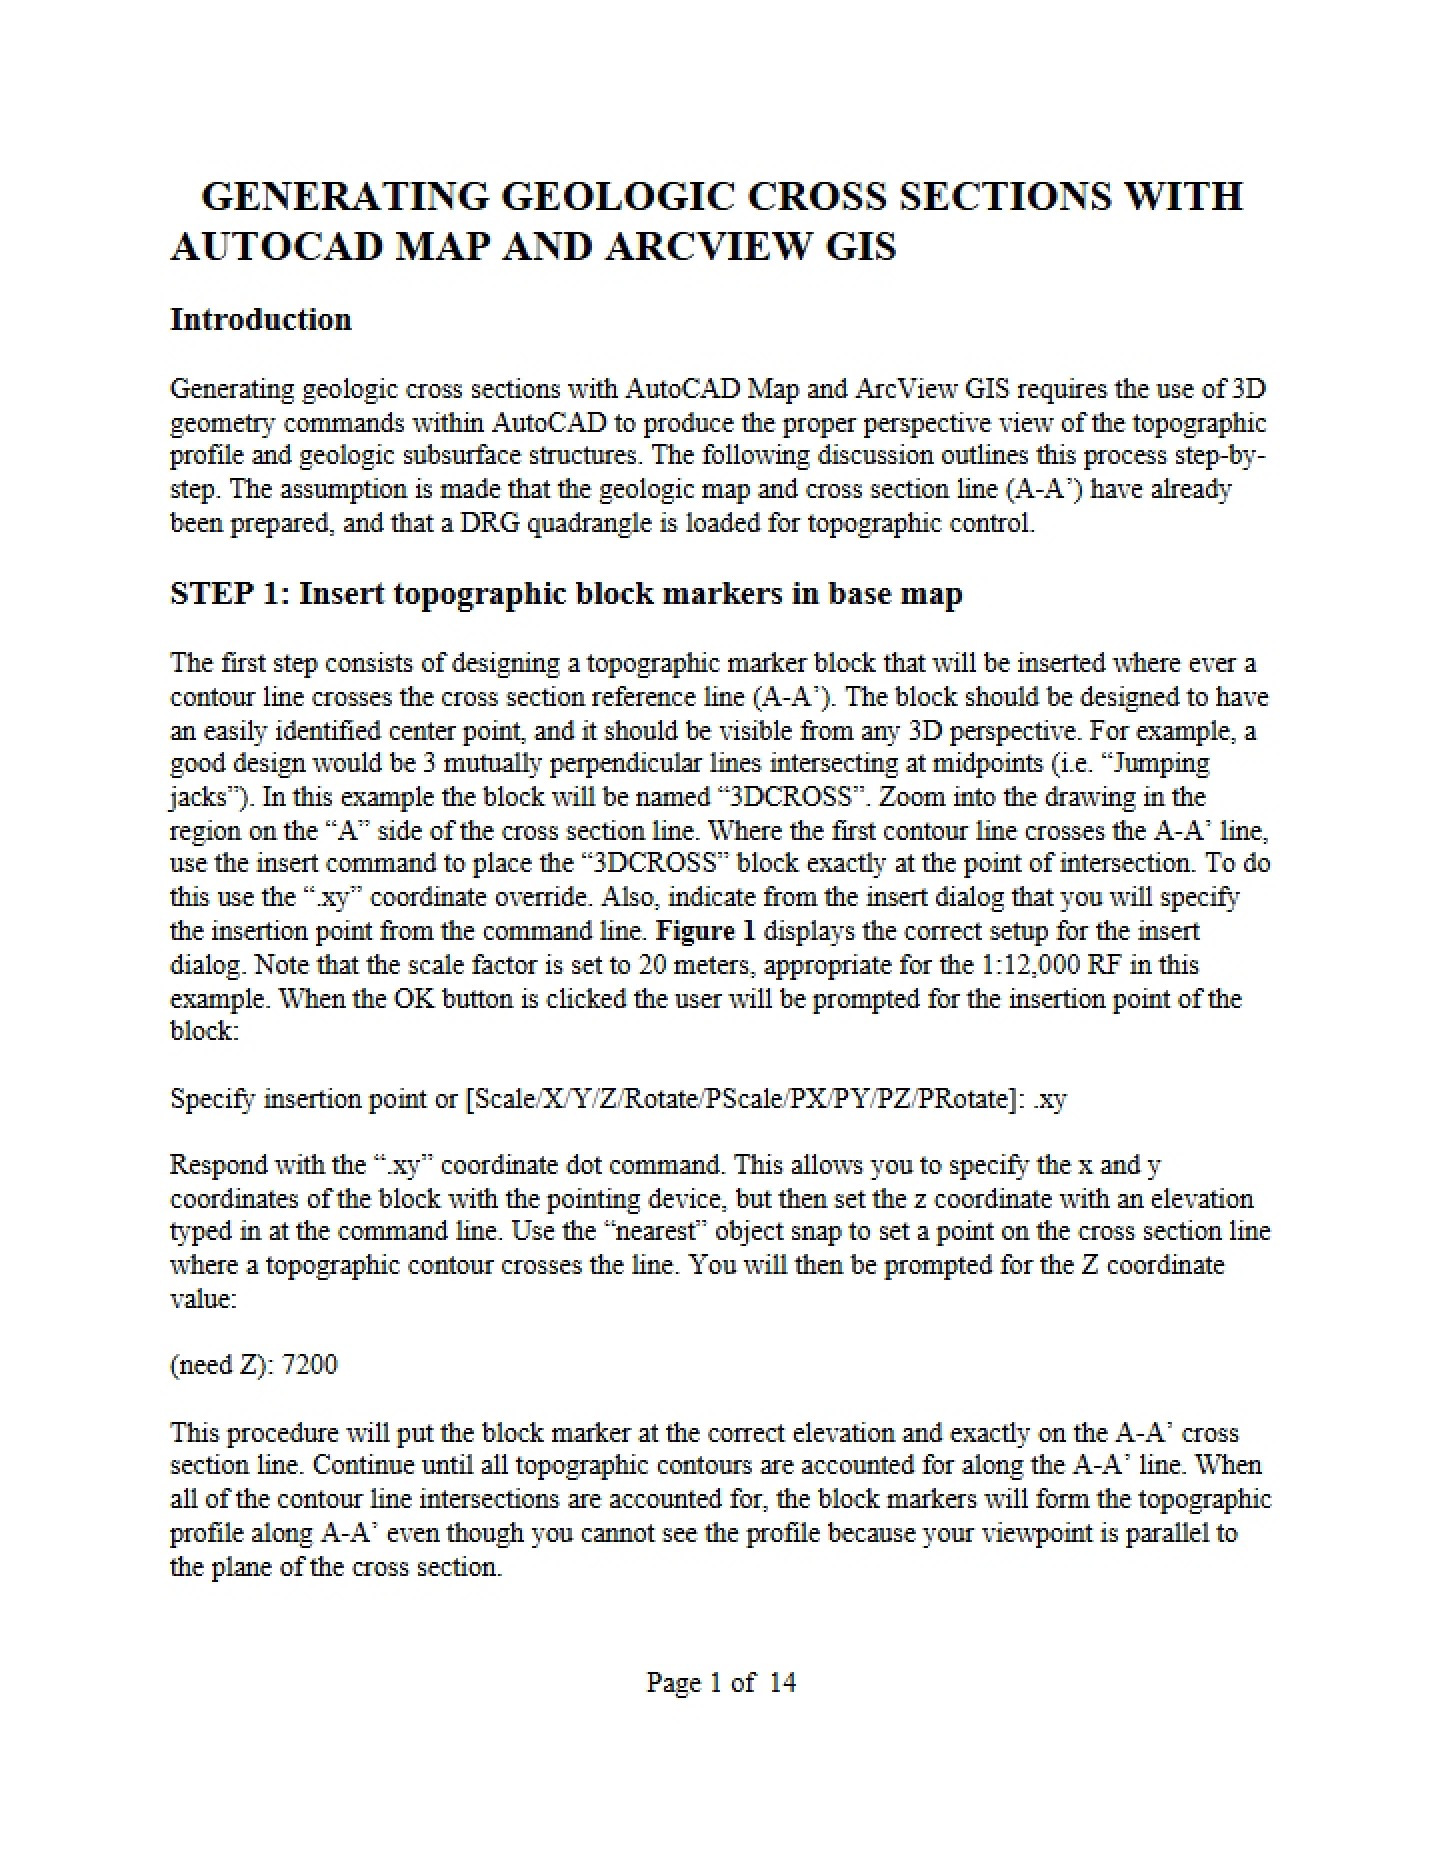
What This Document Is
This document is a detailed instructional resource focused on applying Geographic Information Systems (GIS) techniques to a real-world environmental project – specifically, creating a topographic map of a university campus. It appears to be a guide developed for students in a GIS Applications course (GY 461) at the University of South Alabama, centered around practical application within an environmental context. The material walks through the process of building a topographic model, likely using ArcGIS software, and focuses on data handling, analysis, and visualization.
Why This Document Matters
This resource is invaluable for students learning to utilize GIS for environmental analysis and mapping. It’s particularly helpful for those needing to understand how to translate theoretical GIS concepts into a tangible project. Students enrolled in applied GIS courses, environmental science programs, or related fields will find this beneficial. It’s most useful when undertaking a similar campus-scale topographic mapping project, or when needing a detailed example of GIS workflow for terrain modeling. Professionals needing a refresher on GIS techniques for site analysis could also benefit.
Common Limitations or Challenges
This resource focuses specifically on one project – a campus topographic map. It does *not* provide a comprehensive overview of all GIS functionalities, nor does it cover every possible environmental application. It assumes a baseline familiarity with GIS software and fundamental concepts. The document details a specific workflow, and may not address alternative methods or troubleshooting for unexpected issues. It also doesn’t include the raw data used in the project, requiring users to have their own data source for replication.
What This Document Provides
* Detailed illustrations of the software interface and project setup.
* Information regarding coordinate system selection and projection considerations.
* Guidance on managing and labeling topographic data layers.
* An overview of spatial analysis techniques, including Kriging for elevation grid creation.
* Insights into classification methods for visualizing elevation data.
* Information on generating contour lines from a topographic surface.
* Visual examples of project appearance at various stages of development (TIN creation, 3D visualization).
* Details on page setup and printing considerations for map outputs.